
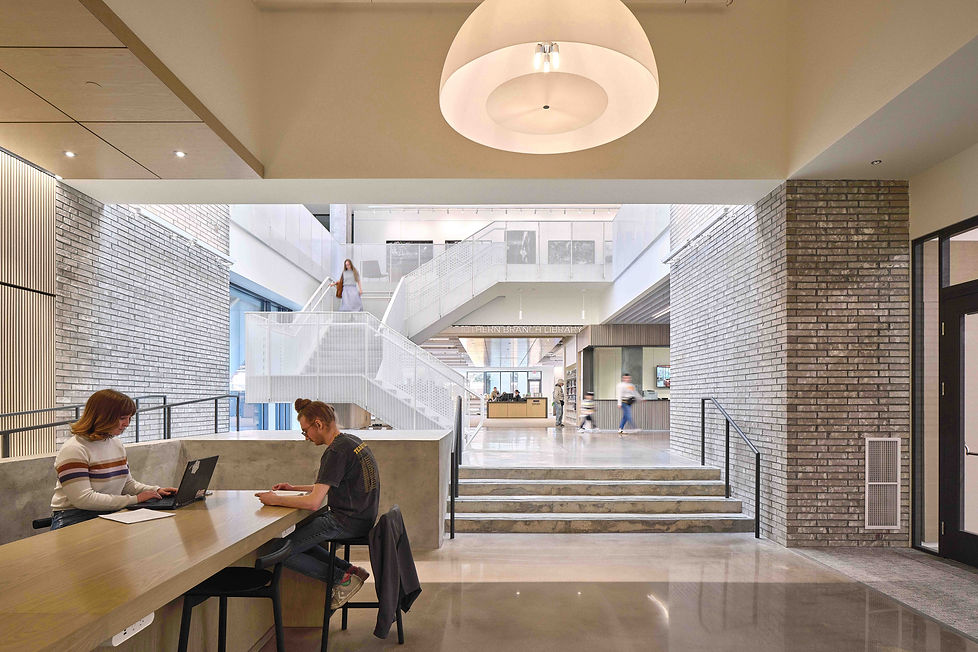
Drakeford Library Complex
Carrboro, NC
Client
Size
Completion Date
Architect
Our Role
Town of Carrboro
40,000 square feet
August 2025
Perkins+Will
Foad Faizi served Lead Designer during previous association with Perkins&Will.
All photographs © Keith Isaacs Photo unless otherwise indicated.
The Columbus Museum is dedicated to American art and the regional history of the Chattahoochee Valley region of Georgia and Alabama. It began in 1947 when the 13-acre estate of W.C. Bradley was gifted to the public school system of Columbus, Georgia. Originally built in 1912, the Mediterranean Revival style mansion came with a substantial art collection and Olmstead-designed gardens. From its opening in 1953 to the present, the museum was expanded and modified a number of times, the result being an internalized, labyrinthine experience almost completely disjunct from its context and historic gardens of the original estate.

A spatial and experiential jewel was hidden beneath decades of renovations that had incrementally filled the museum with excessive architectural decor, partitions, and furnishings. Our conceptual approach began with subtracting these layers of accumulation to reveal a more gracious, interconnected interior experience. Then, we repositioned the visitor experience by aligning the museum’s historic, architectural assets with a more functional and intuitive arrival experience, including new landscape connections to the city. This included a comprehensive courtyard renovation and new building entry sequence along with a more spatially open, clean lobby experience.


A grand, daylit stairway now connects refurbished upper galleries to the main level. A gift shop, café, welcome desk, and children’s gallery now greet the visitor upon entering. The main galleria was completely refurbished in a more minimal palette while a new garden entrance and terrace reconnect the museum interior to its historic, Olmstead gardens.


